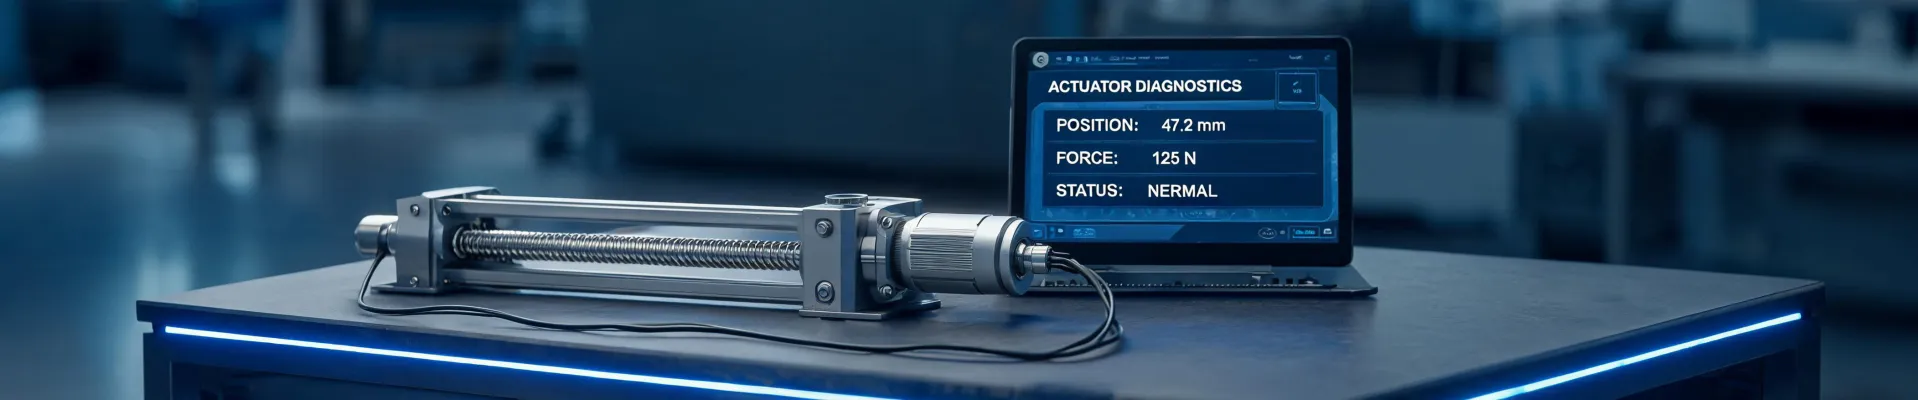
It was the last week before our annual production line integration. We had fifty thousand units of a new actuator design—the final piece of a six-month project—sitting on pallets in the staging area. The vendor's certification papers were in order. The timeline was tight. And I came within inches of letting 8,000 flawed ball screws slip through.
I'm a quality and brand compliance manager for a mid-sized automation integrator. I review every linear motion component that reaches the production floor—roughly 200 unique items a year, from miniature lead screws to multi-stage telescopic actuators. I've rejected about 12% of first deliveries in 2024 alone due to spec drift. That batch was almost my biggest miss.
The Setup: A Standard Order with a Hidden Risk
The order was for a high-load ball screw assembly (something in the 40mm diameter class with a 10mm lead, for a heavy pick-and-place gantry). Our engineering team had specified a C5 precision grade—better than standard rolled screws, but not as tight as ground C3. The vendor, a reliable European manufacturer we'd used for years, had sent the standard pre-shipment certification: material certs, dimensional reports, runout measurements. Everything looked fine on paper.
My role isn't to re-inspect every dimension—that's the supplier's job. I'm the final sanity check before we commit to assembly. So I pulled a single unit from the batch, cleaned the threads, and mounted it on our inspection fixture with a dial indicator.
Now, the spec called for a maximum axial runout of 0.023mm at the screw end. That's about a quarter of a human hair. Our internal tolerance, based on our own quality protocol (which I implemented in 2022 after a different expensive mistake), is actually tighter: 0.018mm for any screw that will see heavy reversing loads.
The unit I checked read 0.031mm.
My first thought? Maybe it's just this one. I pulled a second unit. 0.029mm. Third unit: 0.034mm. By the fifth unit, I had a pattern: none of them were within our internal spec, and half of them were pushing the supplier's own C5 limit (0.030mm for that size, which—honestly—is the looser industry standard per ISO 492/3408).
I stopped testing and called the supplier's project lead. His response was almost casual: “That's within C5 tolerance. It's fine.”
He wasn't wrong on the industry spec. But he was wrong for our application.
The Turning Point: When 'Industry Standard' Isn't Good Enough
Here's the thing that's easy to forget when you're looking at a price list or a datasheet: the published tolerance for a C5 ball screw is a range. The high end of that range might work for a positioning table with low cycle counts. For a 24/7 gantry that runs 3-second cycles all day? That extra 0.011mm of runout gets amplified by speed and load (think stick-slip vibration, position drift, eventual bearing race wear—I've seen it cascade into a full carriage replacement on a $22,000 redo).
To be fair, the supplier wasn't trying to cheat us. They built to their published spec. But our project had a specific performance curve we needed to hit, and the upper edge of the tolerance band would have put us statistically at risk of failure within the warranty period.
I rejected the batch.
The production manager was not thrilled. The procurement team reminded me that the delivery deadline was non-negotiable. But I held the line, partly because I had the contractual spec language to back it up: we had specified C5, but we had added a note stating that “actual runout must be verified to 0.023mm or less for 100% of items in the lot.” That clause saved us.
The vendor pushed back for two days, then agreed to sort the full batch. They ended up rejecting about 16% of their own production (roughly 8,000 units they had to rework at their cost). The delay cost us five days, but we got a batch that actually met our tighter requirement. The re-sorted screws ran beautifully through commissioning. Not a single position deviation on the gantry's first year of operation.
The 12-point verification checklist I created after that incident has saved us an estimated $18,000 in potential rework across the subsequent six projects.
The Lesson: What I Wish We'd Specified from Day One
If you're integrating linear motion systems—especially ball screws or lead screws for high-cycle applications—here's what I now consider non-negotiable in a procurement spec:
- Don't just specify the grade (C5, C7, etc.). Specify the actual measured tolerance you need for your application's critical dimension (axial runout, lead accuracy over 300mm, etc.). The grade is a range; your application needs a point.
- Add a sorting/rejection clause. Something like: “Vendor to measure and report 100% of items for [critical dimension]. Items exceeding [your specific limit] will be rejected at vendor's cost.” It changes the dynamic from a general quality statement to an enforceable requirement.
- Don't trust certification on faith. I'm not saying you need to re-inspect every screw. But do a spot check on the first 3-5 units of any new batch or new supplier. It takes 20 minutes and catches the majority of batch-level drift.
- Build a buffer. That batch was for a single large order (roughly 50,000 units). If you can, negotiate for partial shipments or a longer delivery window on the first order from a new vendor. That gives you time to catch issues before you're at crunch point.
My experience is primarily with mid-to-high-load industrial applications—automotive assembly lines, packaging machines, that kind of thing. If you're working with ultra-high-precision applications (like semiconductor handling, where you're looking at C0 or C1 ground screws), your tolerance requirements are going to be an order of magnitude tighter. The principle of “spot-check and verify” still holds, but the measurement protocol will be completely different.
Final Thought: The Cost of Verification Is Tiny Compared to the Cost of Failure
Honestly, I still get a knot in my stomach thinking about how close we came to assembling those out-of-spec screws. The direct rework cost would have been high, sure. But the intangible cost—delayed launch, damaged customer trust, the morale hit on the engineering team—would have been worse.
5 minutes of verification at the receiving end beats 5 days of correction on the production line. And in this case, that verification step saved us from a failure that would have rippled through the entire project. I've never fully understood why some engineering departments treat incoming inspection as an overhead cost to minimize, rather than an insurance policy against systemic failure.
My best guess: it feels like a bottleneck until the day it saves your deadline. Then it feels like the only thing that matters.
If you're specifying linear motion components—whether it's a simple lead screw for a medical device or a complex actuator for a robotic cell—take the extra 20 minutes to define your real tolerance, not just the grade. And for heaven's sake, spot-check that first batch. It's the cheapest insurance you'll ever buy.